
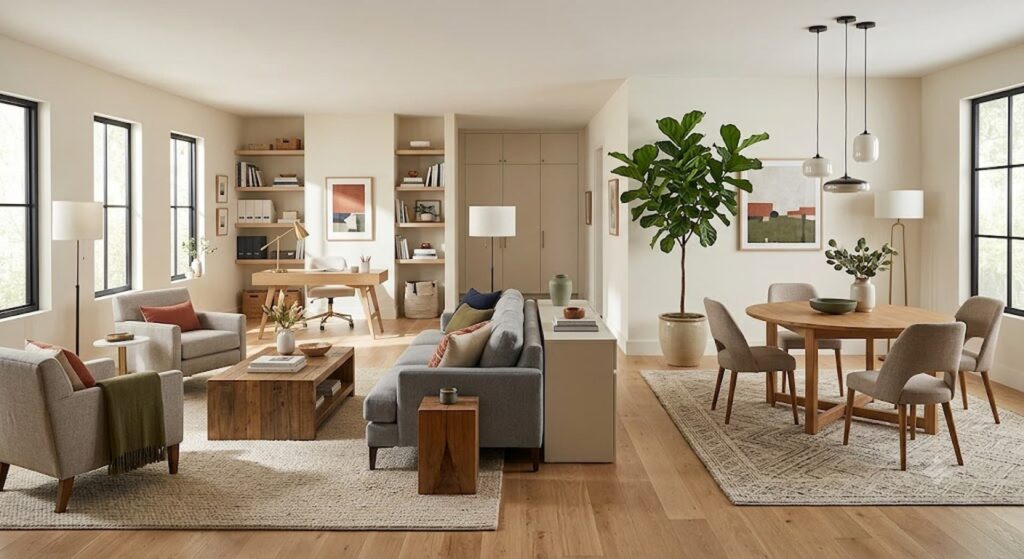

An open floor plan can make a home feel bigger, brighter, and more connected. But that same openness comes with a challenge: without walls to guide you, it’s easy to end up with furniture scattered around the room, activities bumping into each other, and a space that never quite feels finished.
Here’s the good news. You don’t need walls to create structure. With the right approach to furniture, lighting, storage, and layout, an open-plan room can feel just as organized and purposeful as a home with defined rooms — while keeping all the light and flow that made you love an open plan in the first place.
Below are practical, tested ways to bring order to your open-plan living space.
1. Give Every Area a Job
The most common problem in open-plan homes is treating the whole room as one undefined space. Instead, break it into zones, each with a clear purpose:
- A living area for relaxing and watching TV
- A dining area for meals and gatherings
- A reading nook or work corner
- A play area for kids
- A flexible spot for hobbies or extra seating
You don’t need physical walls to pull this off. Rugs, furniture groupings, lighting choices, and even a shift in flooring material can separate each zone visually while keeping the whole room feeling like one cohesive space.
2. Arrange Furniture Around How You Actually Live
Resist the urge to just push everything against the walls. Start with how you use the room instead.
In the living area, angle sofas and chairs toward each other to encourage conversation, not just toward the TV. If screen time matters, make sure seating has a clear view without letting the television dictate the entire layout.
For the dining zone, leave enough room for chairs to slide out and people to walk past comfortably. In a work area, position the desk to catch natural light without creating glare on the screen.
And don’t forget movement. There should be an obvious, comfortable path between the kitchen, the dining table, the living area, and anywhere else people go often.
3. Let Rugs Do the Zoning for You
A well-placed area rug is one of the simplest ways to visually anchor a zone.
Under your sofa and coffee table, a properly sized rug makes the living area feel intentional instead of just “furniture in the middle of a big room.” As a rule of thumb, the front legs of your main seating pieces should sit on the rug — and in larger rooms, putting all four legs on it creates an even stronger sense of unity.
You can absolutely use different rugs for different zones. Just keep their colors and patterns speaking the same design language so the room reads as one connected space, not several unrelated ones.
4. Protect Your Walkways
Even the best-looking layout falls apart if people have to sidestep furniture to get across the room.
Keep main pathways clear, and avoid parking coffee tables, stools, or décor in high-traffic routes. Before you settle on an arrangement, physically walk the paths you take every day — kitchen to dining table, entrance to living room, seating area to seating area. Good circulation is what makes an open-plan layout feel effortless rather than obstacle-coursed.
5. Scale Furniture to the Room, Not Just to the Trend
Open spaces can absolutely handle larger furniture — but bigger isn’t automatically better. An oversized sectional can swallow a modest room, while tiny furniture pieces can look lost in a large one.
Before you buy anything, think through:
- Sofa depth and length
- Dining table size
- Coffee table proportions
- Clearance space around each piece
- Ceiling height
- Overall room dimensions
A simple trick that saves a lot of regret: measure your space and mark out furniture footprints with painter’s tape before you commit to buying. It takes ten minutes and can prevent a very expensive mistake.
6. Use Furniture Itself as a Room Divider
You can create separation without ever installing a wall.
A sofa with its back facing the dining area naturally signals “living room starts here.” An open shelving unit can divide a workspace from the rest of the room while still letting light pass through. Even a console table placed behind a sofa reinforces the boundary between two zones.
In open-plan homes, low, open dividers tend to work better than solid partitions — they create structure while keeping that airy, connected feeling intact.
7. Layer Your Lighting
A single ceiling fixture almost never does enough work in a large open-plan room. Instead, think in layers:
- Ambient lighting for general, even illumination
- Task lighting for reading, cooking, working, or eating
- Accent lighting to highlight artwork, shelving, or architectural details
Pendant lights over the table help define the dining zone. Floor lamps make a seating area feel warmer and more inviting. Under-cabinet lighting adds function to the kitchen without flooding the rest of the room with brightness.
Giving each zone its own lighting control also means you can dim the living area for movie night without leaving the kitchen dark.
8. Keep the Color Story Connected
Open-plan rooms feel more put-together when the different zones share a common palette.
That doesn’t mean every zone needs identical colors — it means choosing a handful of core shades and repeating them through furniture, fabric, artwork, and accessories. A neutral base paired with two or three accent colors that show up throughout the space creates continuity without feeling repetitive.
Texture does a lot of the same work. Mixing wood, fabric, metal, and glass keeps a large room from feeling flat, even within a tight color palette.
9. Build Storage Into the Plan From the Start
Open-plan spaces show clutter fast — there simply aren’t as many walls to hide it behind.
Prioritize storage that’s both functional and good-looking: built-in cabinets, sideboards, storage ottomans, shelving units, and media consoles all pull double duty. Think zone by zone — dining storage for tableware and linens, living-room storage for books, electronics, and blankets.
The real goal isn’t more storage for its own sake. It’s making sure every commonly used item has an obvious, logical home.
10. Think About What People See
One of the best perks of an open floor plan is being able to see across multiple areas at once. Use that to your advantage.
Consider what’s visible from the entrance, the kitchen, and the main seating area, and keep your best architectural features or styled furniture within those sightlines. At the same time, tuck away the things you don’t want on display — cables, cleaning supplies, clutter piles, overflowing bins.
Strong sightlines make the whole home feel organized, even when different zones are doing very different jobs.
11. Balance Openness With a Little Privacy
Open-plan living doesn’t mean every activity has to happen in full view.
If you work from home or want a quiet corner to read, a bookcase, screen, curtain, or a smart furniture arrangement can create a partially separated space without closing the room off. A tall plant works well here too — it softens sightlines and adds a bit of privacy without blocking light the way a solid barrier would.
How much separation you need really comes down to how your household actually uses the space day to day.
12. Coordinate Furniture Instead of Matching It
Buying an entire matching furniture set is tempting, but it often reads as flat and impersonal.
A more interesting approach is to coordinate materials and tones while letting individual pieces have their own character. A wooden dining table pairs beautifully with upholstered chairs, a fabric sofa, and a metal-framed coffee table — the room feels connected without every piece looking like a clone of the next.
13. Go Vertical When Floor Space Is Tight
When square footage is limited, look up.
Tall shelving, built-in cabinets, wall-mounted art, and vertical storage make use of wall height while keeping the floor clear — which matters even more in open-plan homes, where too much furniture can choke off circulation.
Keep everyday items within easy reach, and save the higher shelves for décor or things you rarely need to grab.
14. Choose Furniture That Can Change Roles
Open-plan rooms often need to flex between different uses throughout the week, so furniture that adapts is worth its weight:
- Extendable dining tables
- Nesting coffee tables
- Storage ottomans
- Lightweight occasional chairs
- Folding desks
- Mobile bar carts
- Modular seating
These pieces let the room shift easily — from a quiet weeknight to a full house of guests — without a major rearrangement every time.
15. Bring in Plants to Soften the Space
Plants are an easy way to connect different zones while adding warmth and life to the room.
Larger plants act as gentle, natural dividers between areas, while smaller ones bring texture to shelves, side tables, and counters. Choose plants based on the light your space actually gets and the care you can realistically keep up with — a few well-placed plants almost always look better than greenery crammed onto every surface.
Common Open-Plan Layout Mistakes to Avoid
Even a spacious room can feel off if the layout isn’t thought through. Watch for these common missteps:
- Pushing everything against the walls — this can leave the center feeling empty and each zone feeling disconnected.
- Blocking natural walkways — furniture should never force an awkward route through the room.
- Relying on too many small pieces — a scatter of tiny items makes a large room feel visually busy.
- Skimping on lighting — different activities need different types and levels of light.
- Overloading the room with décor — open spaces need visual breathing room to feel calm.
- Buying before measuring — always confirm dimensions and clearances first.
- Forgetting storage entirely — clutter is far more noticeable when there are no walls to hide it behind.
How to Make a Small Open-Plan Space Feel Bigger
If your open-plan room is on the smaller side, the goal is maintaining visual flow.
Choose furniture with a lighter visual footprint — pieces with exposed legs let more of the floor show through, and glass or open shelving creates separation without a heavy visual block. Using the same flooring material throughout connected areas also helps the whole space feel continuous rather than chopped up. A well-placed mirror can add a sense of depth and bounce light further into the room.
Above all, resist cramming too many functions into a small footprint. A room with fewer, better-chosen pieces will almost always feel more spacious than one packed with furniture trying to do everything at once.
How to Make an Open-Plan Space Feel Cozy
Big open rooms can sometimes feel a little cold or unfinished. The fix is layering in warmth without losing the openness.
Add cushions, curtains, rugs, and throws for texture. Bring in warm wood tones, tactile fabrics, artwork, and lighting scaled to the room. Furniture arrangement matters here too — seating grouped toward the center of the room tends to feel far more intimate than chairs pushed out to the perimeter.
The aim is a set of distinct areas that still feel unmistakably like part of the same home.
A Simple Way to Plan Your Layout
Before you move a single piece of furniture, sketch a basic floor plan.
Measure the room, including doors, windows, and fixed features like kitchen cabinetry or a fireplace. Then map out the approximate footprint of your furniture.
From there, work through:
- The main functions the room needs to support
- The natural pathways between those functions
- The best spot for each furniture grouping
- Where lighting is needed
- Where storage should live
- Which areas need more privacy or separation
Test a few different arrangements before committing. Even a rough sketch can reveal problems that are hard to spot once you’re standing in the middle of the room.
Frequently Asked Questions
How do you divide an open-plan living room?
Use rugs, furniture placement, lighting, shelving, plants, or subtle shifts in color to create separate zones. These tools add structure without closing the room off.
Should a sofa be placed against the wall in an open-plan room?
Not necessarily. Floating a sofa away from the wall can help define the living zone and improve how people move through the space. The right position depends on the room’s size, doors, windows, and other furniture.
How can I make an open-plan room feel less cluttered?
Cut back on unnecessary furniture, build in dedicated storage, keep walkways clear, and give everyday items a specific place to live. A tighter, more coordinated color palette also cuts down on visual noise.
What is the best furniture for an open-plan home?
Look for pieces that are appropriately scaled and versatile enough to define a zone without blocking movement. Modular seating, storage ottomans, extendable tables, and open shelving all tend to earn their keep.
How do you make an open-plan space feel cozy?
Layer your lighting, add rugs and soft furnishings, lean on natural materials, and group furniture thoughtfully. Creating smaller conversation areas within the larger room also helps it feel more intimate.
Conclusion
A functional open-plan living space isn’t about cramming a big room full of furniture — it’s about giving every activity its own clear place while keeping the whole home feeling connected. Define your zones, plan for how people will actually move through the room, choose furniture at the right scale, layer your lighting, and build storage in from the beginning. Add texture, plants, and a few personal touches, and the room stops feeling like an open floor plan and starts feeling like home.
Get these fundamentals right, and you get the best of both worlds: the light and spaciousness of an open layout, paired with the comfort and order of clearly defined rooms.
